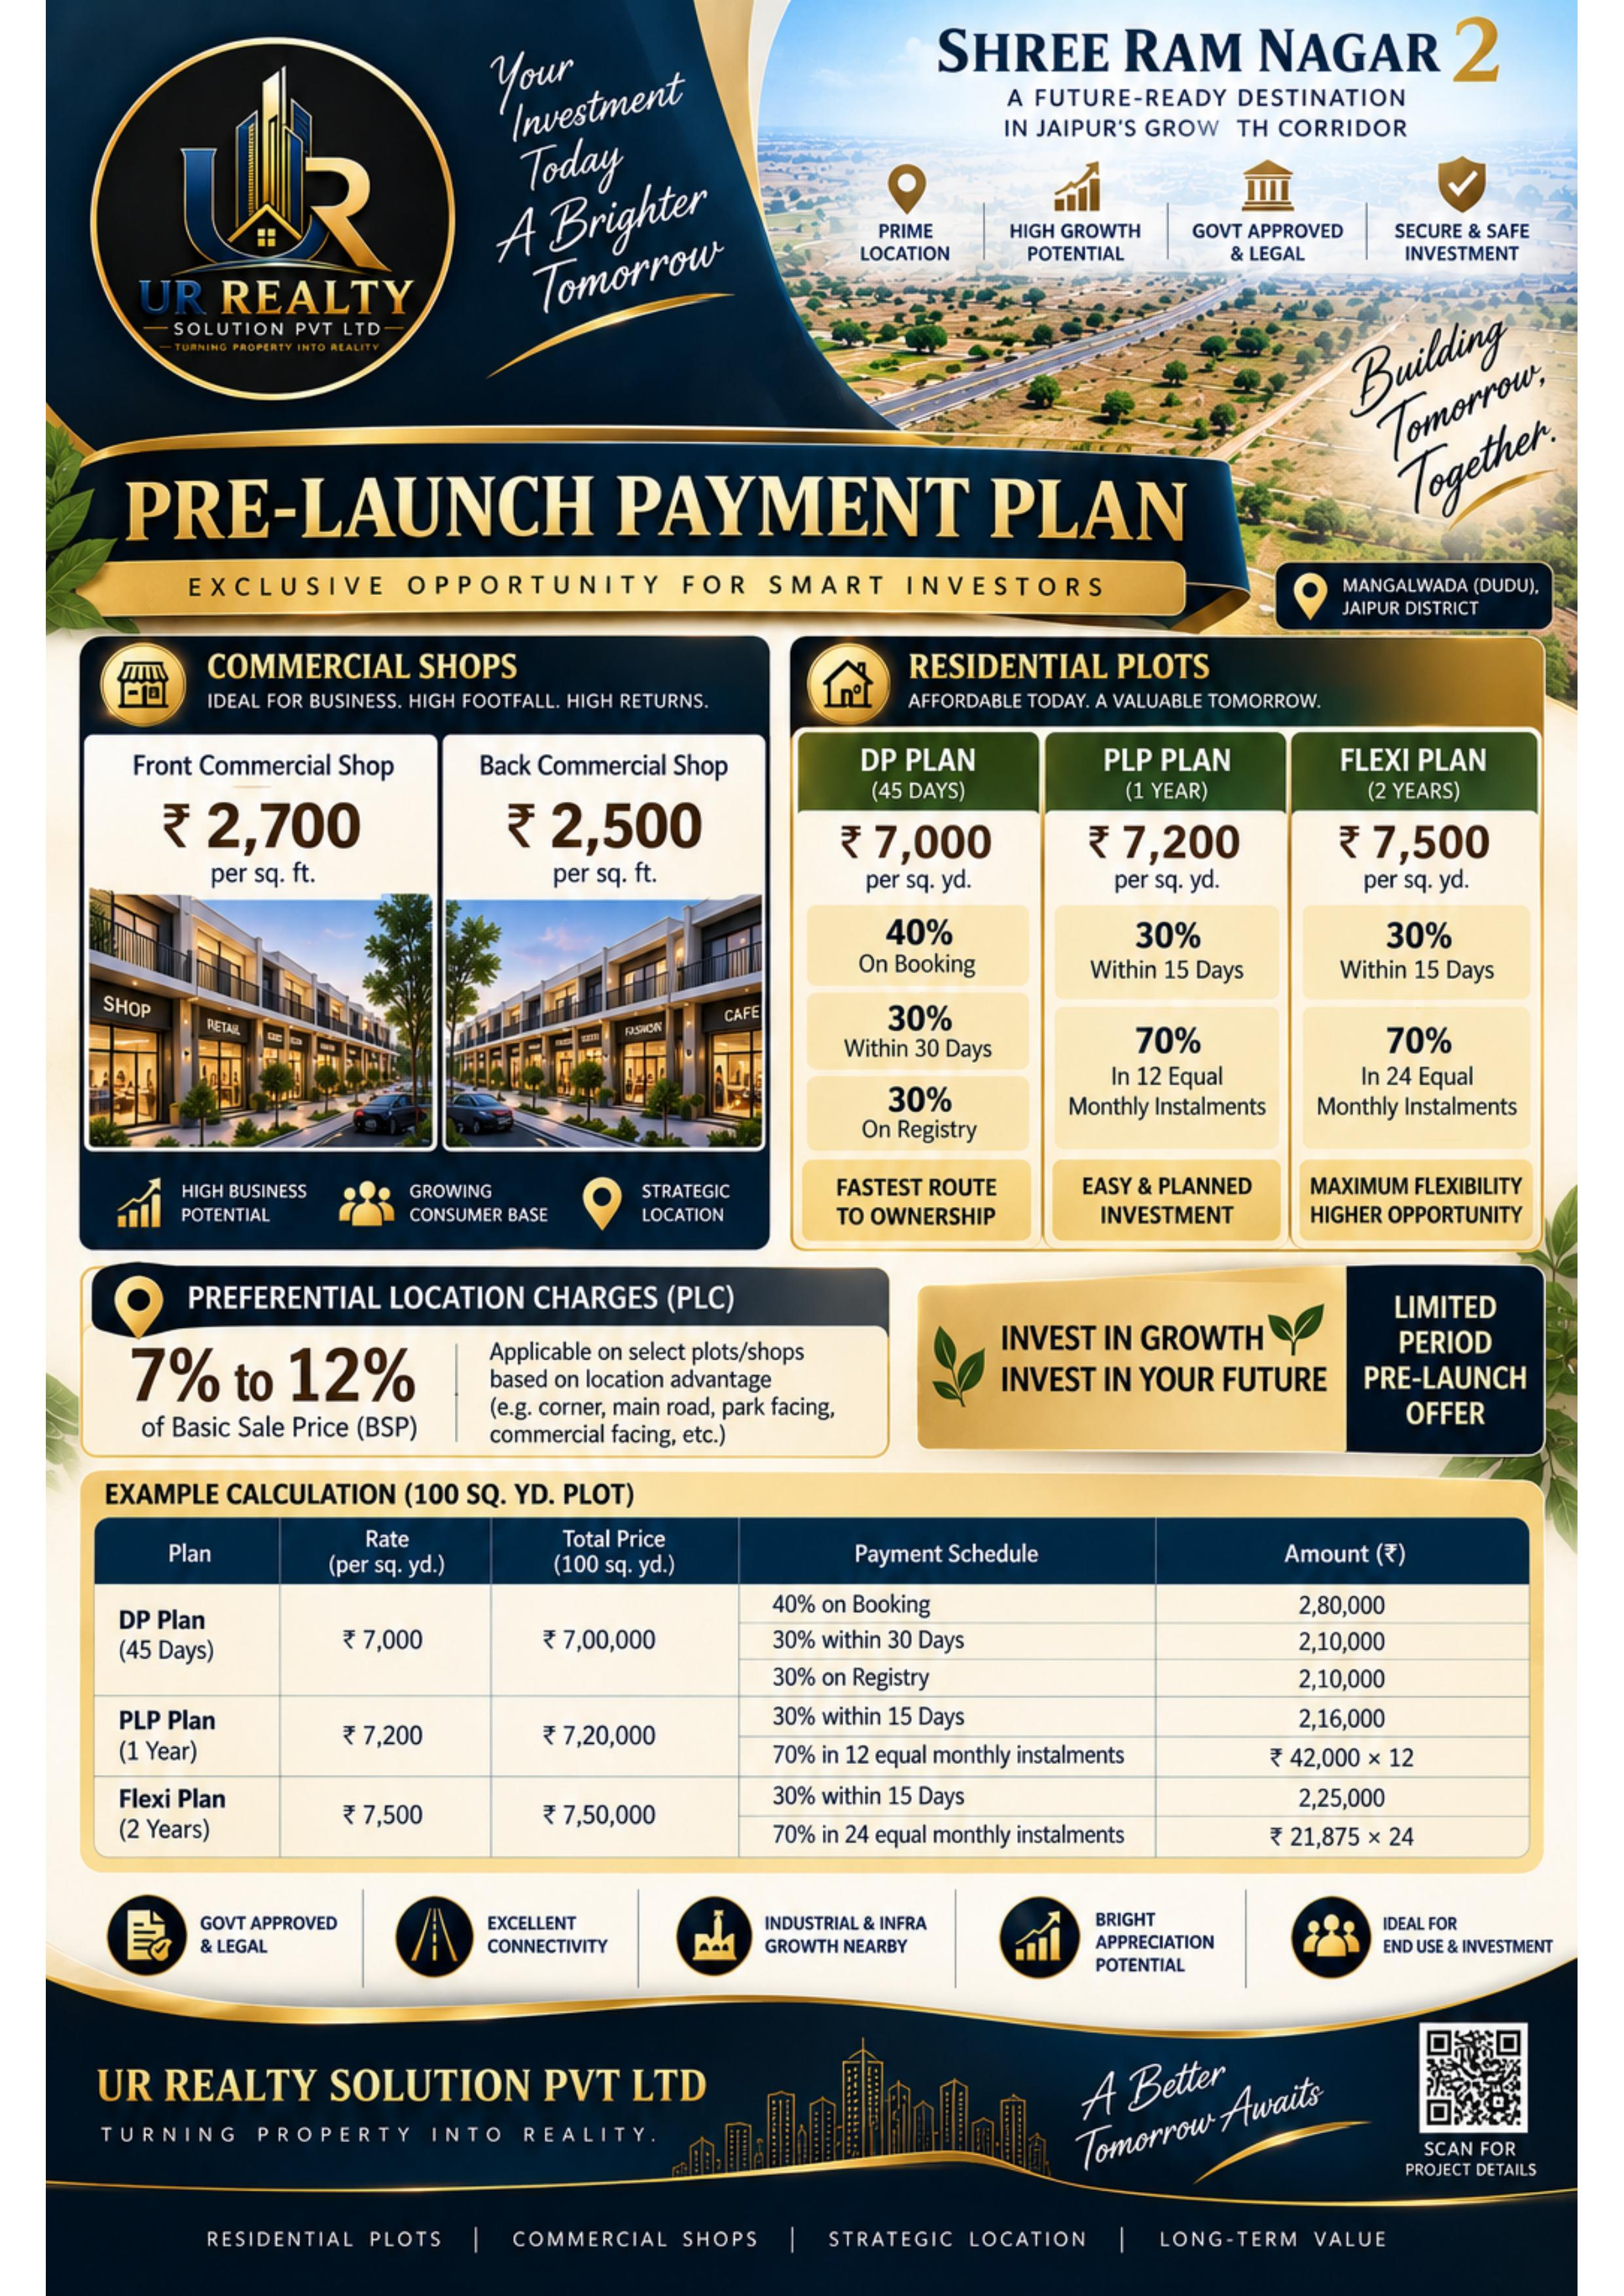
Shree Ram Nagar 2
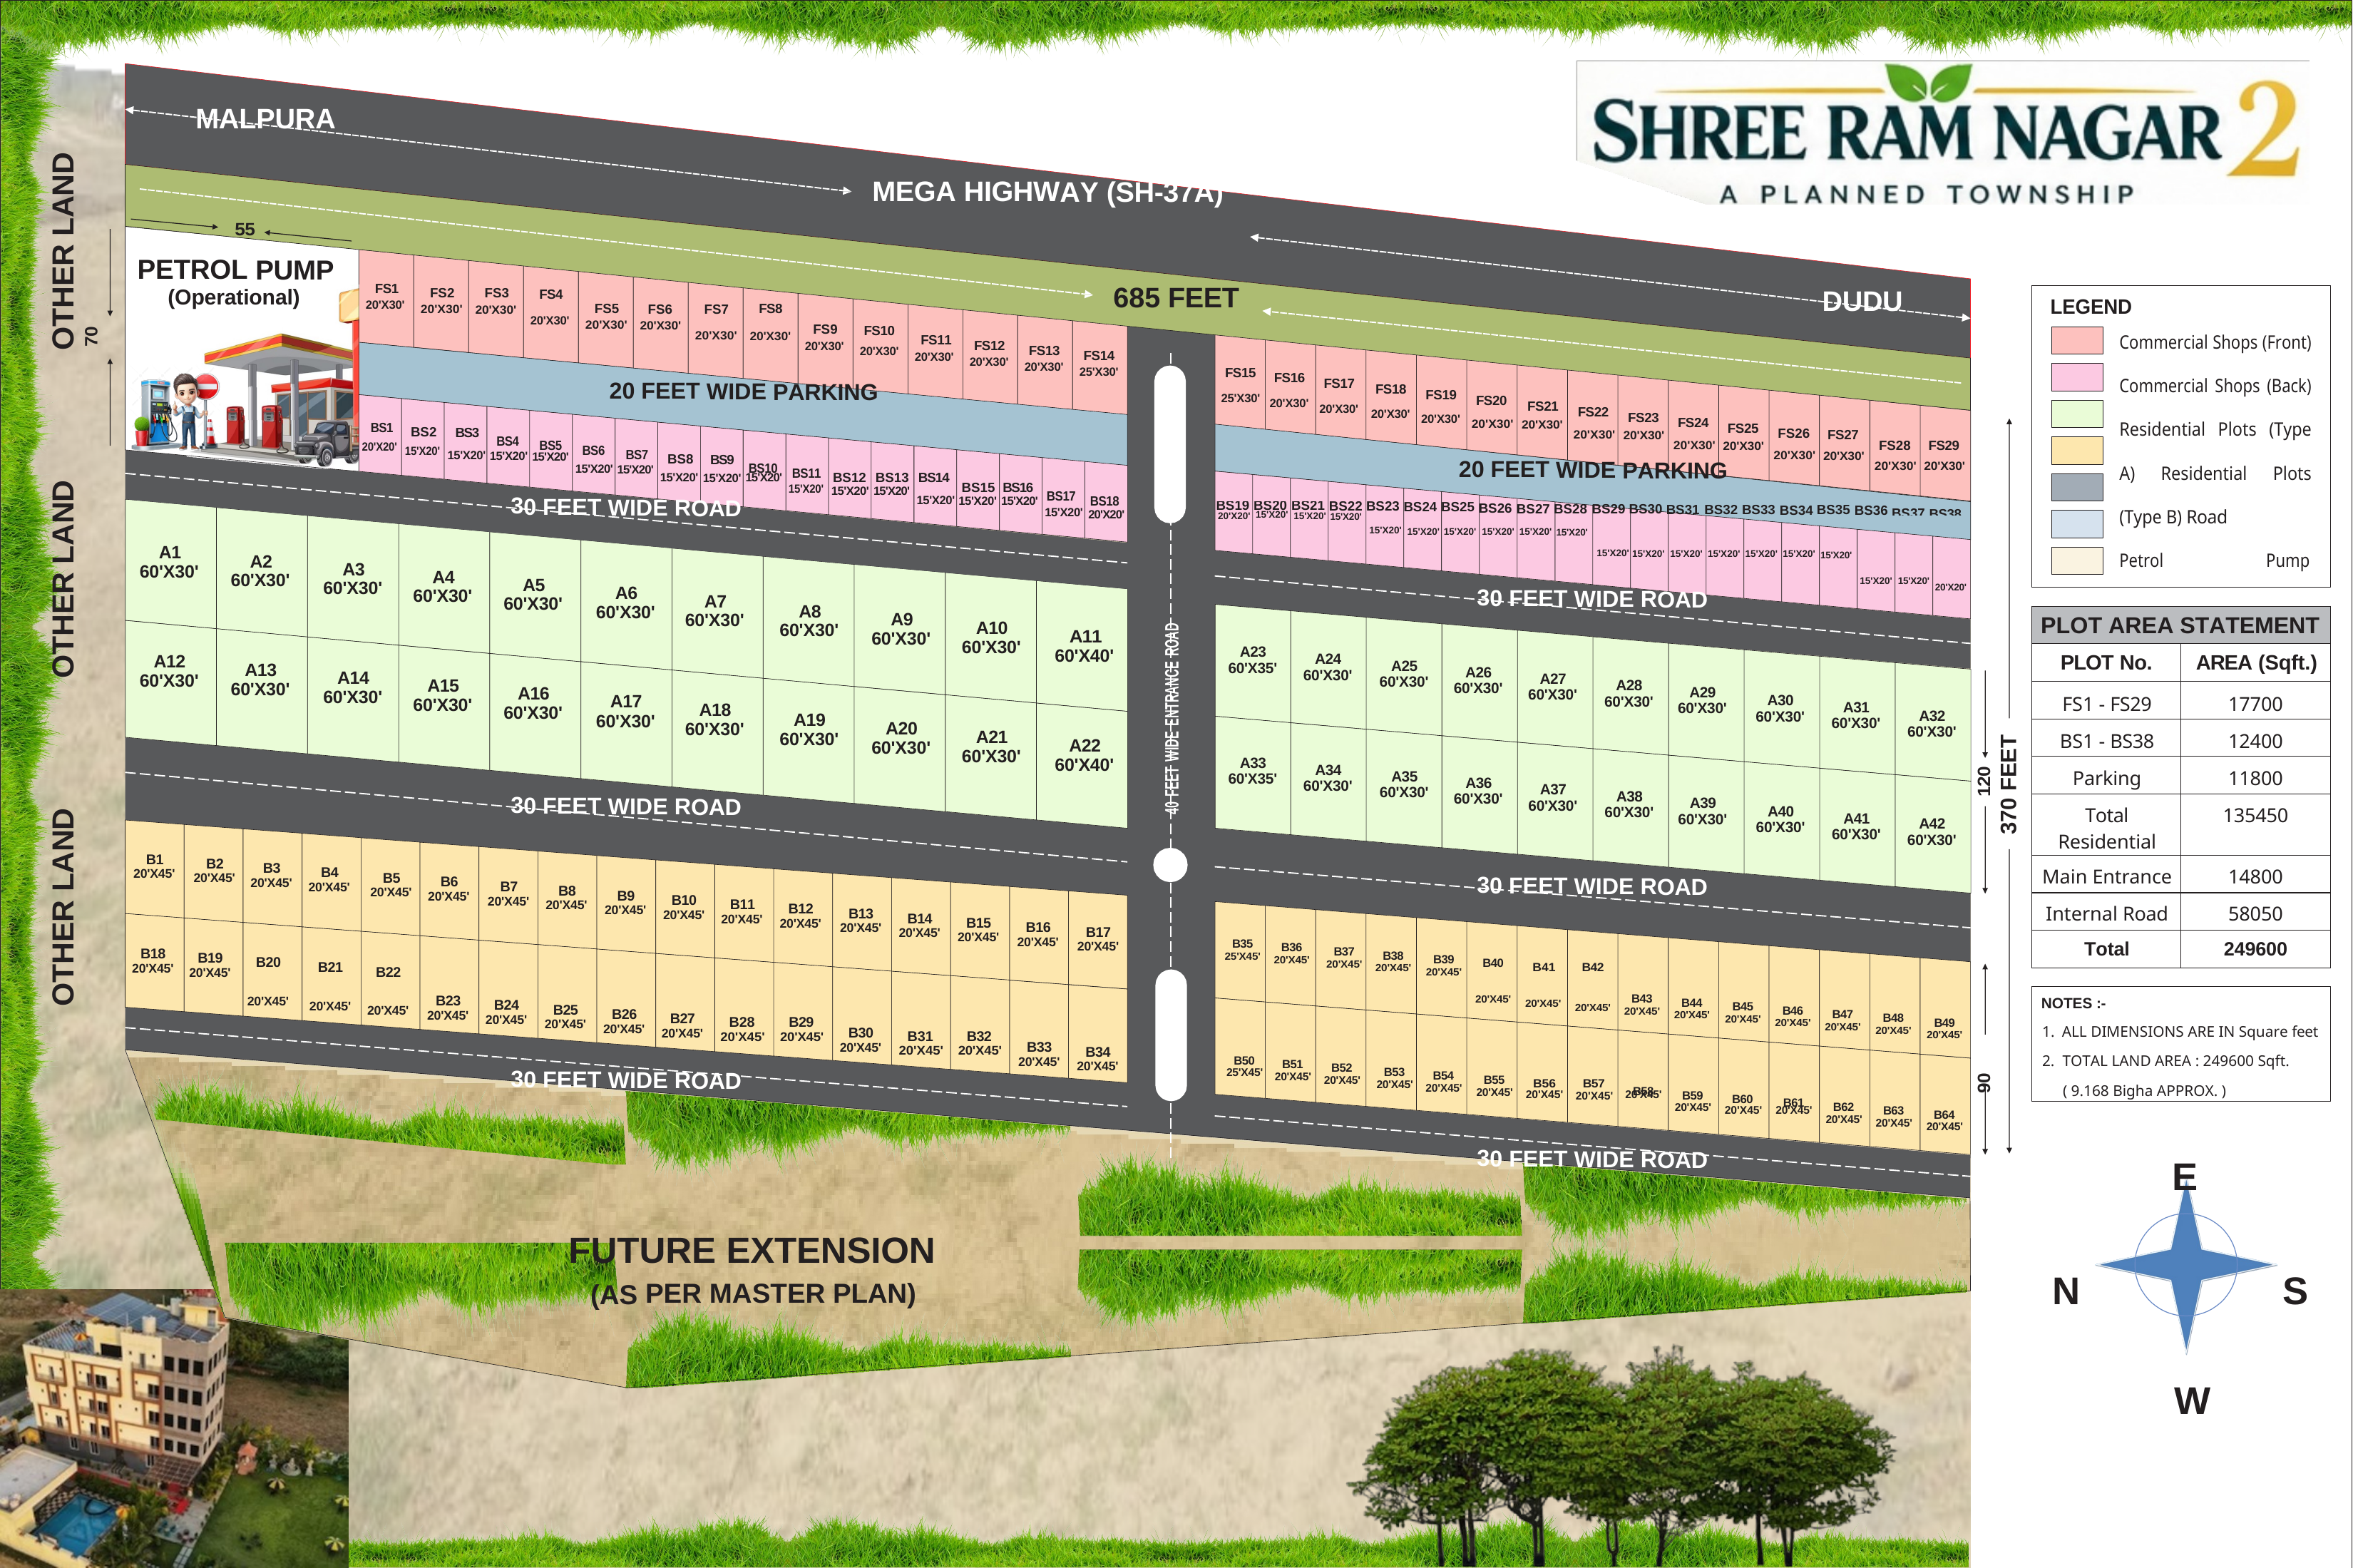
Shree Ram Nagar 2 is a planned residential and commercial township at Mangalwada, Dudu, Jaipur district, directly connected to Mega Highway (SH-37A). The approved master layout combines commercial frontage, residential plotting, dedicated parking and wide internal roads in one organized plan.
Total Land Area: 249,600 sq. ft. (approximately 9.168 bigha, as stated on the layout).
Highway Frontage: 685 ft along Mega Highway (SH-37A), between Malpura and Dudu directions.
Road Planning: 40-ft central entrance road with 30-ft internal roads.
Mixed-Use Planning: Front and back commercial shops plus Type A and Type B residential plots.

Master Layout Highlights
- SH-37A Frontage: 685 ft of project frontage on Mega Highway (SH-37A).
- Main Entrance: 40-ft-wide central entrance/spine road.
- Internal Roads: 30-ft-wide internal roads serving residential blocks.
- Commercial Parking: 20-ft-wide parking/service strip between front and back shop rows.
- Petrol Pump: Existing operational petrol pump at the Malpura-side corner of the frontage.
- Future Extension: Rear-side future extension is marked separately as per the master plan.
Commercial Zone
- Front Shops: FS1–FS29, total 17,700 sq. ft.
- Front Shop Sizes: Mostly 20' × 30'; FS14 and FS15 are 25' × 30' beside the main entrance.
- Back Shops: BS1–BS38, total 12,400 sq. ft.
- Back Shop Sizes: Mostly 15' × 20'; BS1, BS18, BS19 and BS38 are 20' × 20'.
- Parking: 11,800 sq. ft. allocated to the commercial parking/service zone.
Residential Plot Planning
- Type A — A1 to A42: Primarily 60' × 30' plots (1,800 sq. ft. / 200 sq. yd.).
- Type A Larger Plots: A11 and A22 are 60' × 40'; A23 and A33 are 60' × 35', as shown on the master layout.
- Type B — B1 to B64: Primarily 20' × 45' plots (900 sq. ft. / 100 sq. yd.).
- Type B Larger Plots: B35 and B50 are 25' × 45', as shown on the master layout.
- Total Residential Area: 135,450 sq. ft. as stated in the plot area statement.
Land Area Statement
- Front Commercial Shops (FS1–FS29): 17,700 sq. ft.
- Back Commercial Shops (BS1–BS38): 12,400 sq. ft.
- Parking: 11,800 sq. ft.
- Total Residential: 135,450 sq. ft.
- Main Entrance: 14,800 sq. ft.
- Internal Roads: 58,050 sq. ft.
- Total: 249,600 sq. ft. (approximately 9.168 bigha).
Shree Ram Nagar 2 Master Layout
Live availability · updated daily
Pick Your Plot — Shree Ram Nagar 2
Only 0 of 0 plots still available — book before they're gone.
Available
On hold
Sold
Select a residential plot to send a reservation request. Plot sizes below follow the uploaded Shree Ram Nagar 2 master layout; availability must be maintained by the project team.
Plot
Reserve this plot
Enter your details and our team will hold it for you and confirm pricing.